
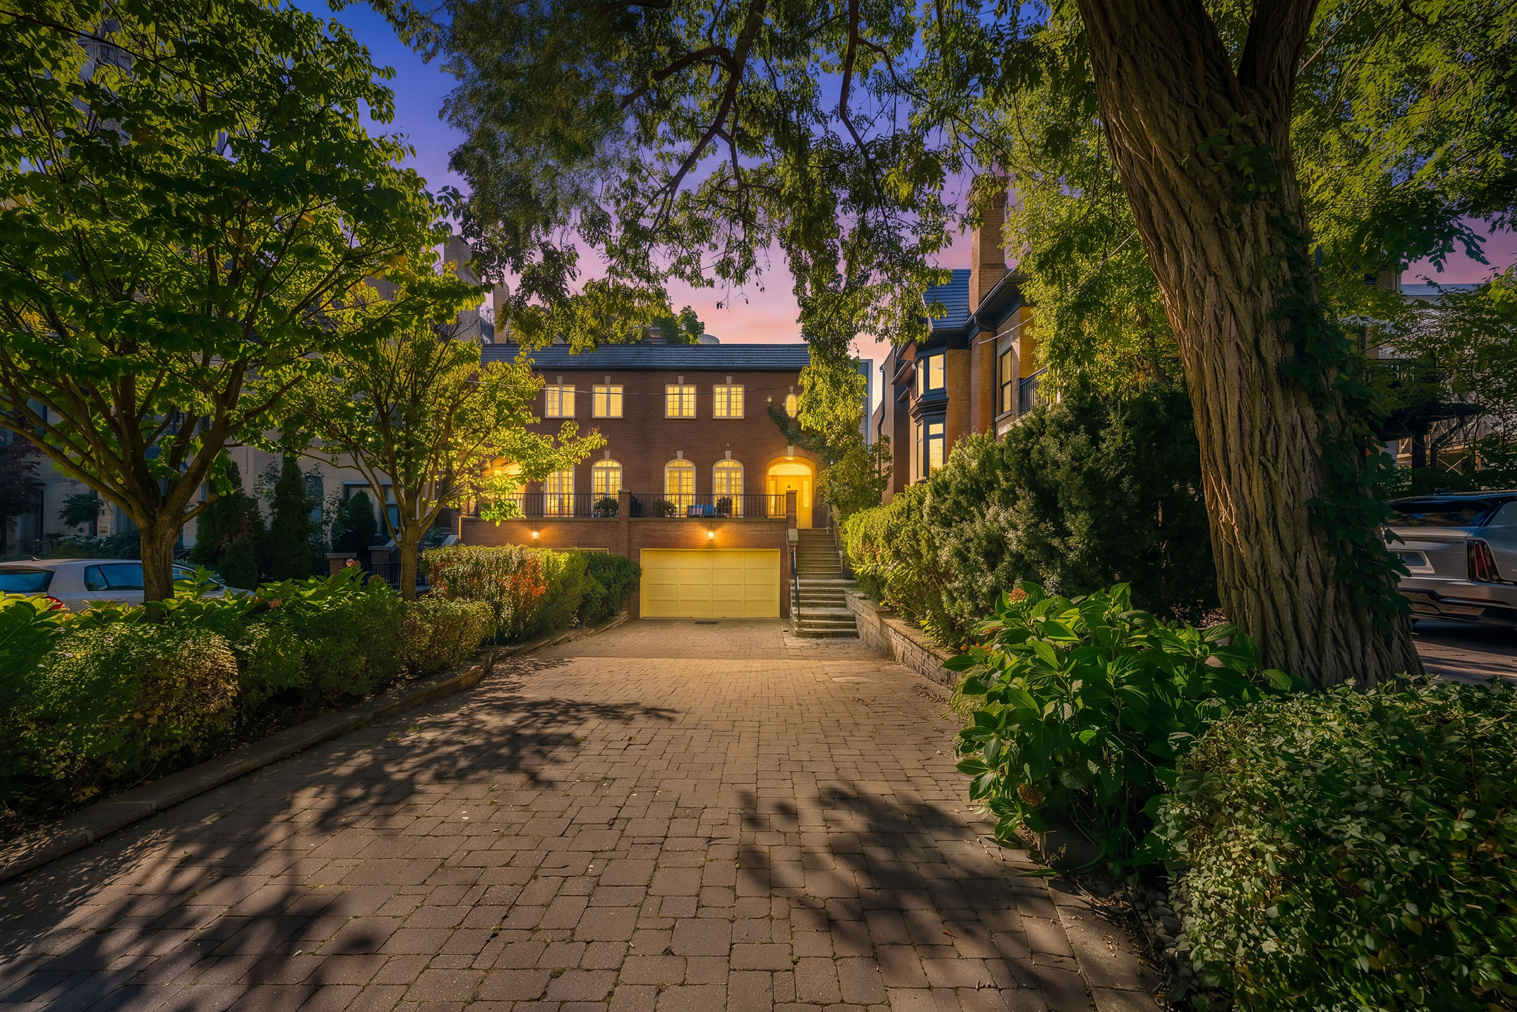
Deer Park · Toronto
45 Heath St W.
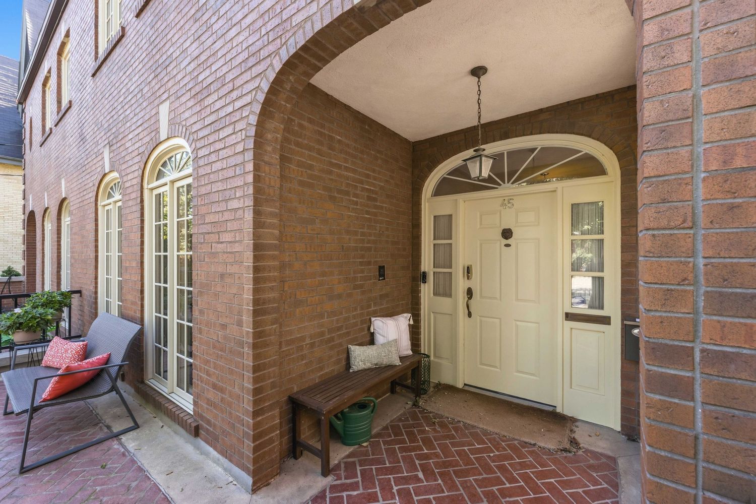
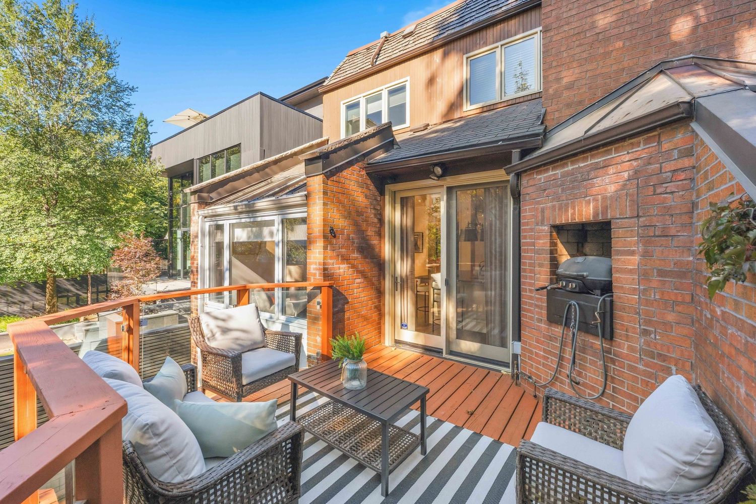
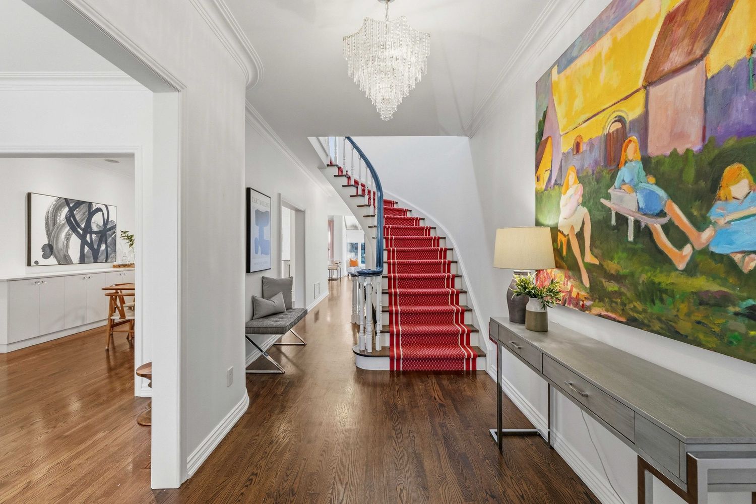
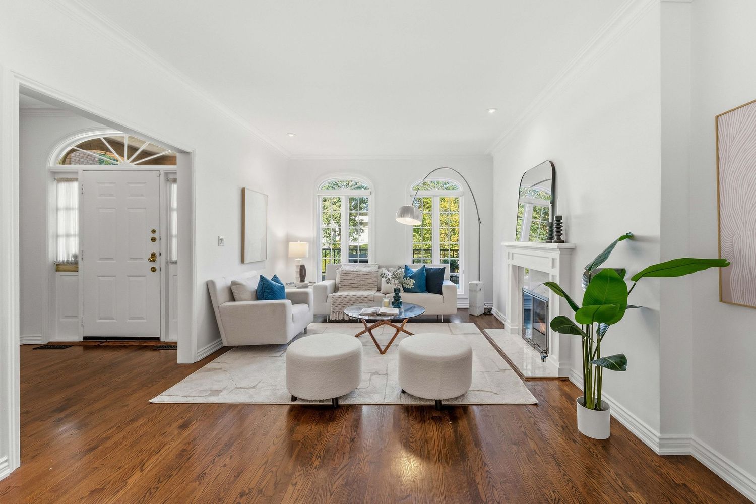
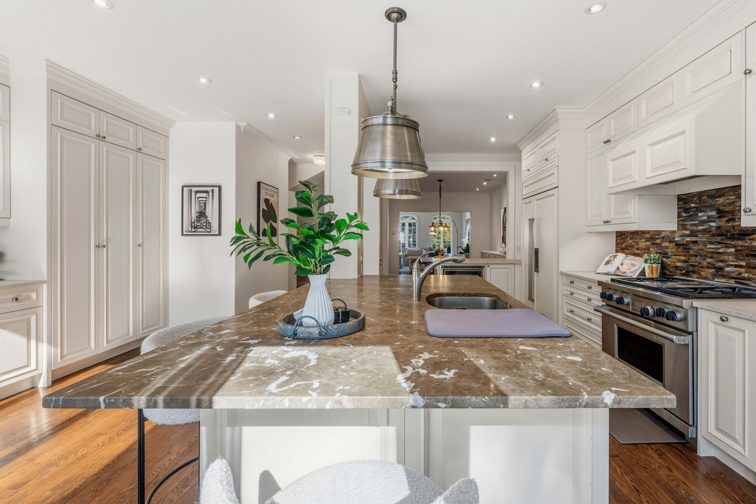
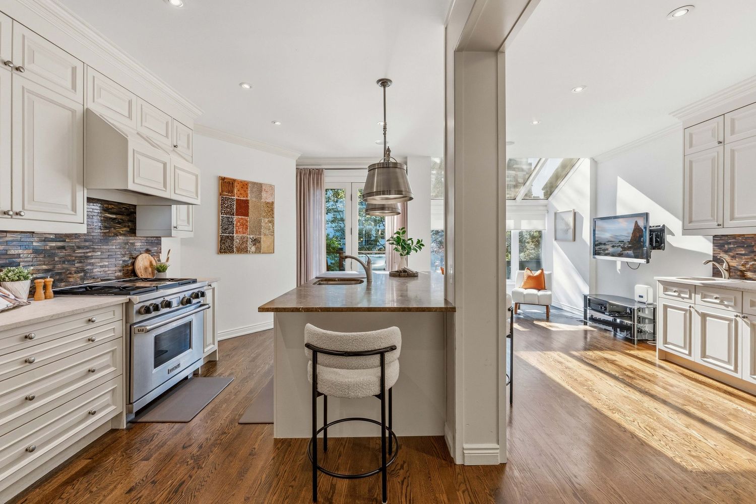
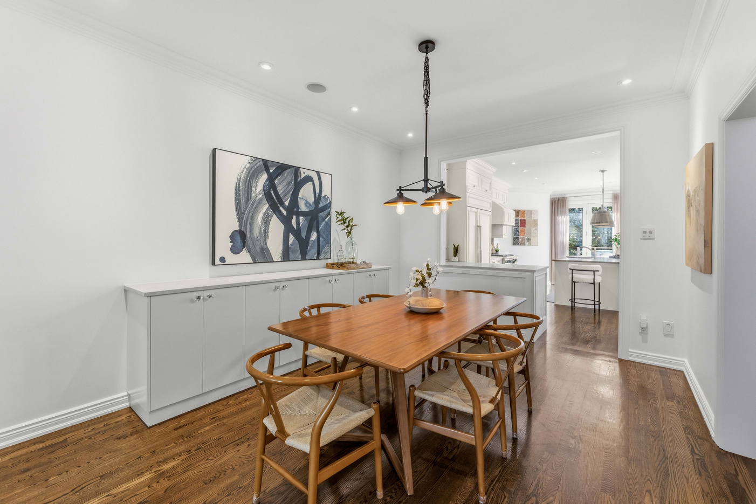
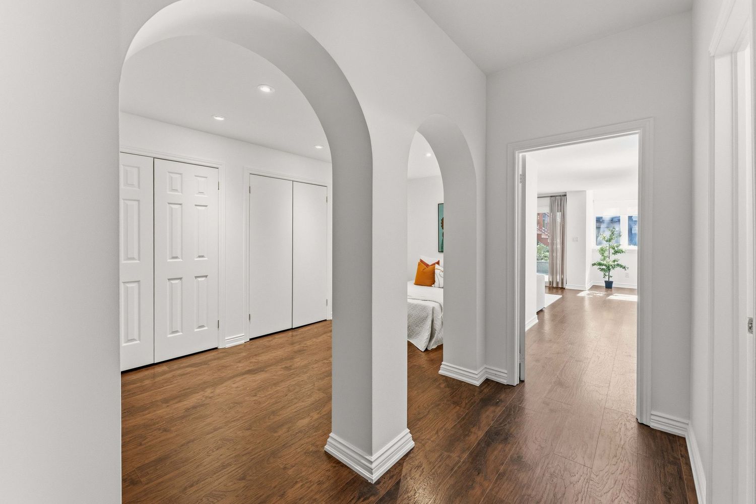
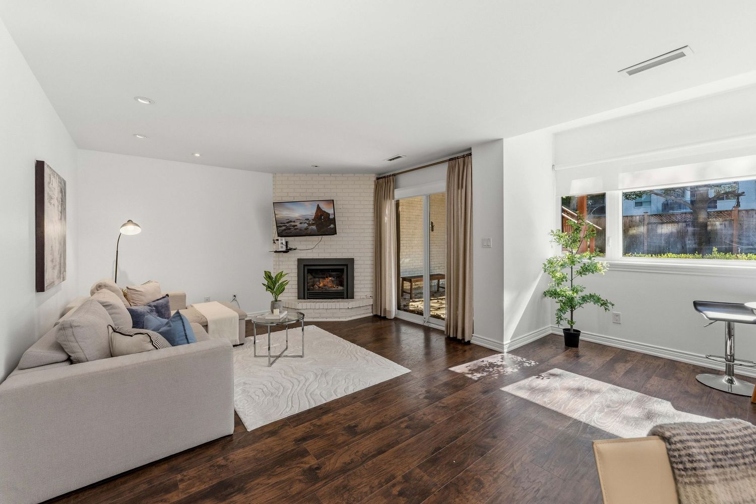
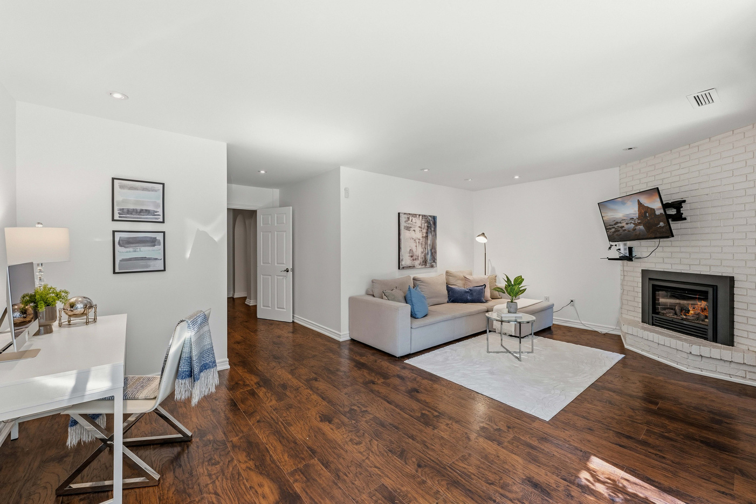
Situated on one of Deer Park's most coveted and picturesque streets, this distinguished residence is beautifully set back on an oversized lot, offering a private urban oasis in the heart of Toronto. Blending timeless elegance with modern luxury, the home features a true chef's kitchen with premium Sub-Zero and Wolf appliances, sophisticated open-concept living and dining spaces. The above-grade lower level boasts nine-foot ceilings and a walkout to a south-facing garden. An elevated entertaining deck, offering the perfect balance of sophistication, privacy, and convenience.
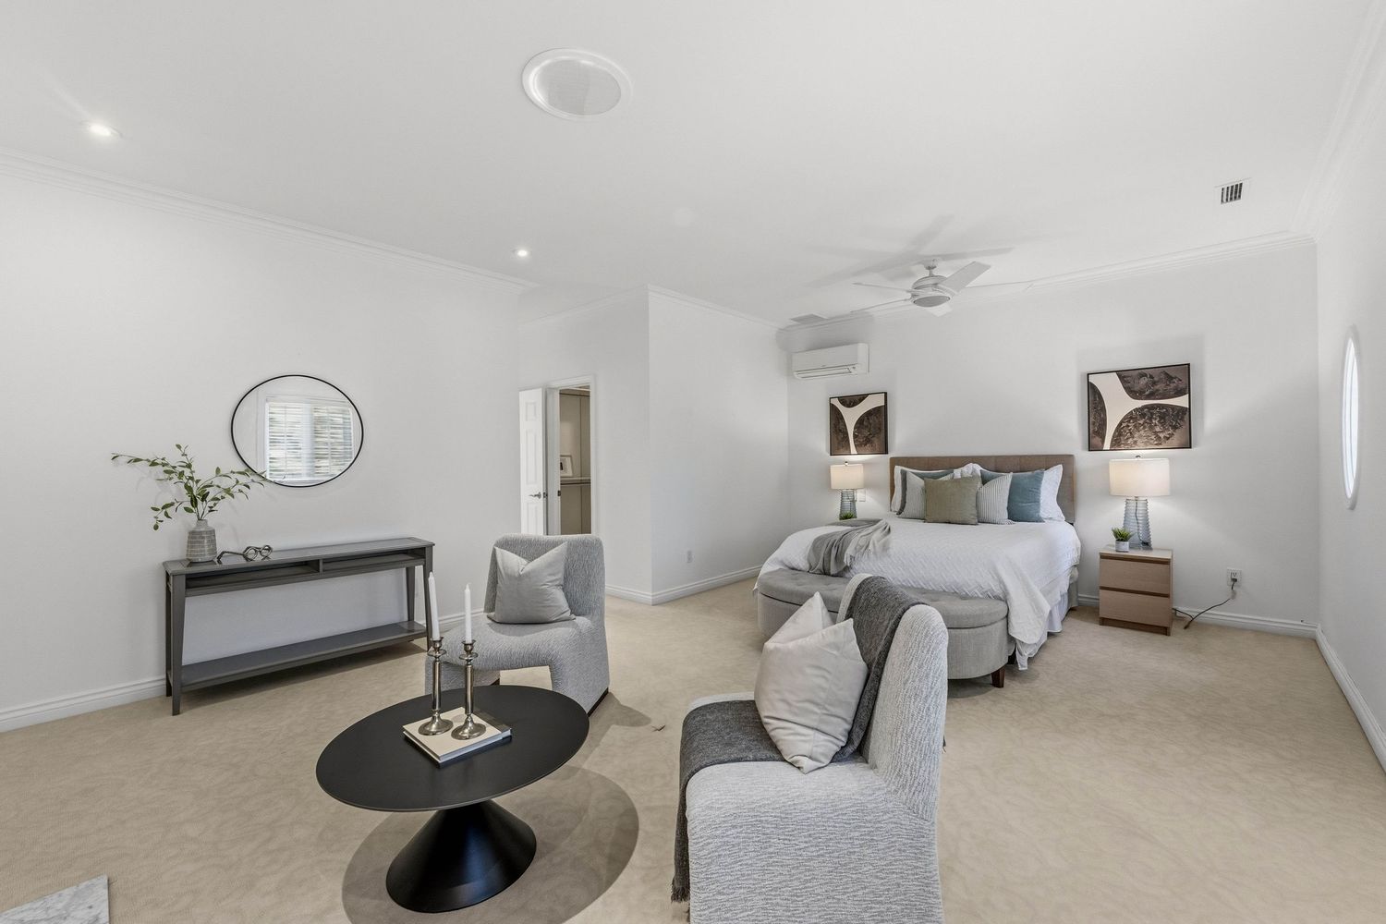
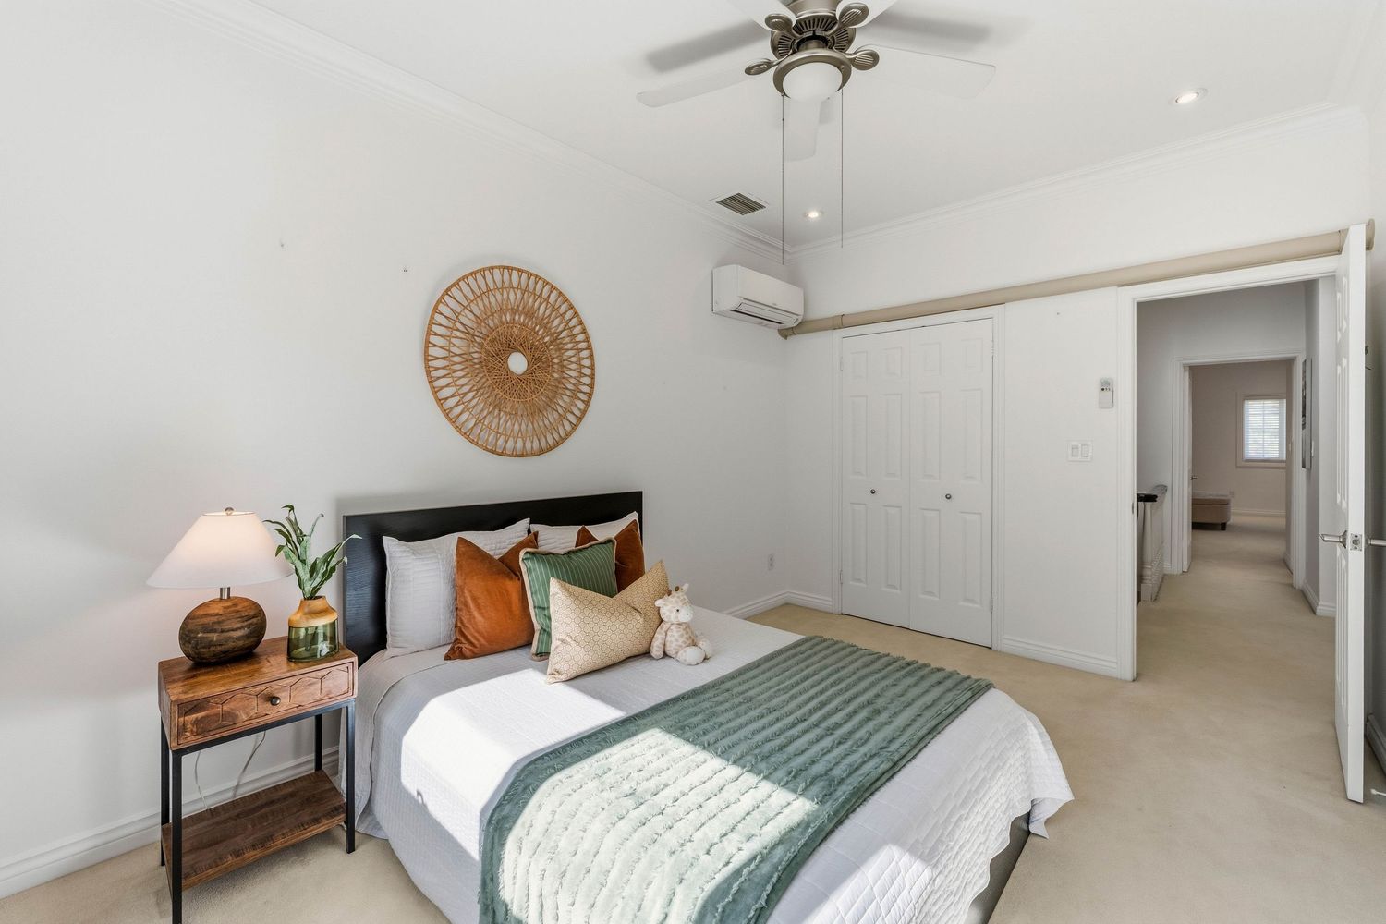
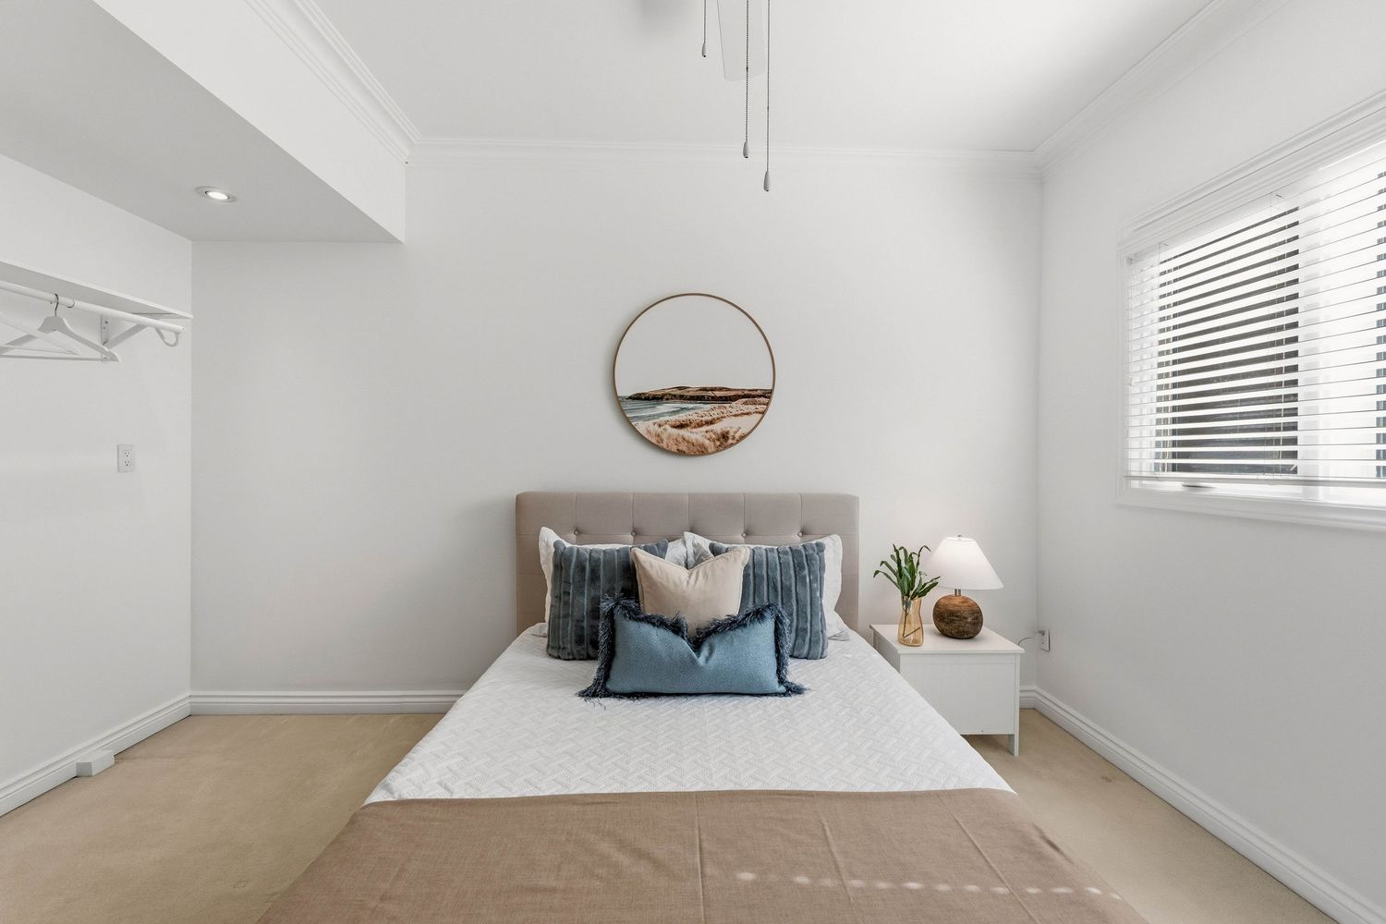
3 + 1 Bedrooms
2 with walk-in closets
9 Ft Ceilings
Gas fireplaces throughout
6 Surface + 1.5 Garage
HEATED DRIVEWAY
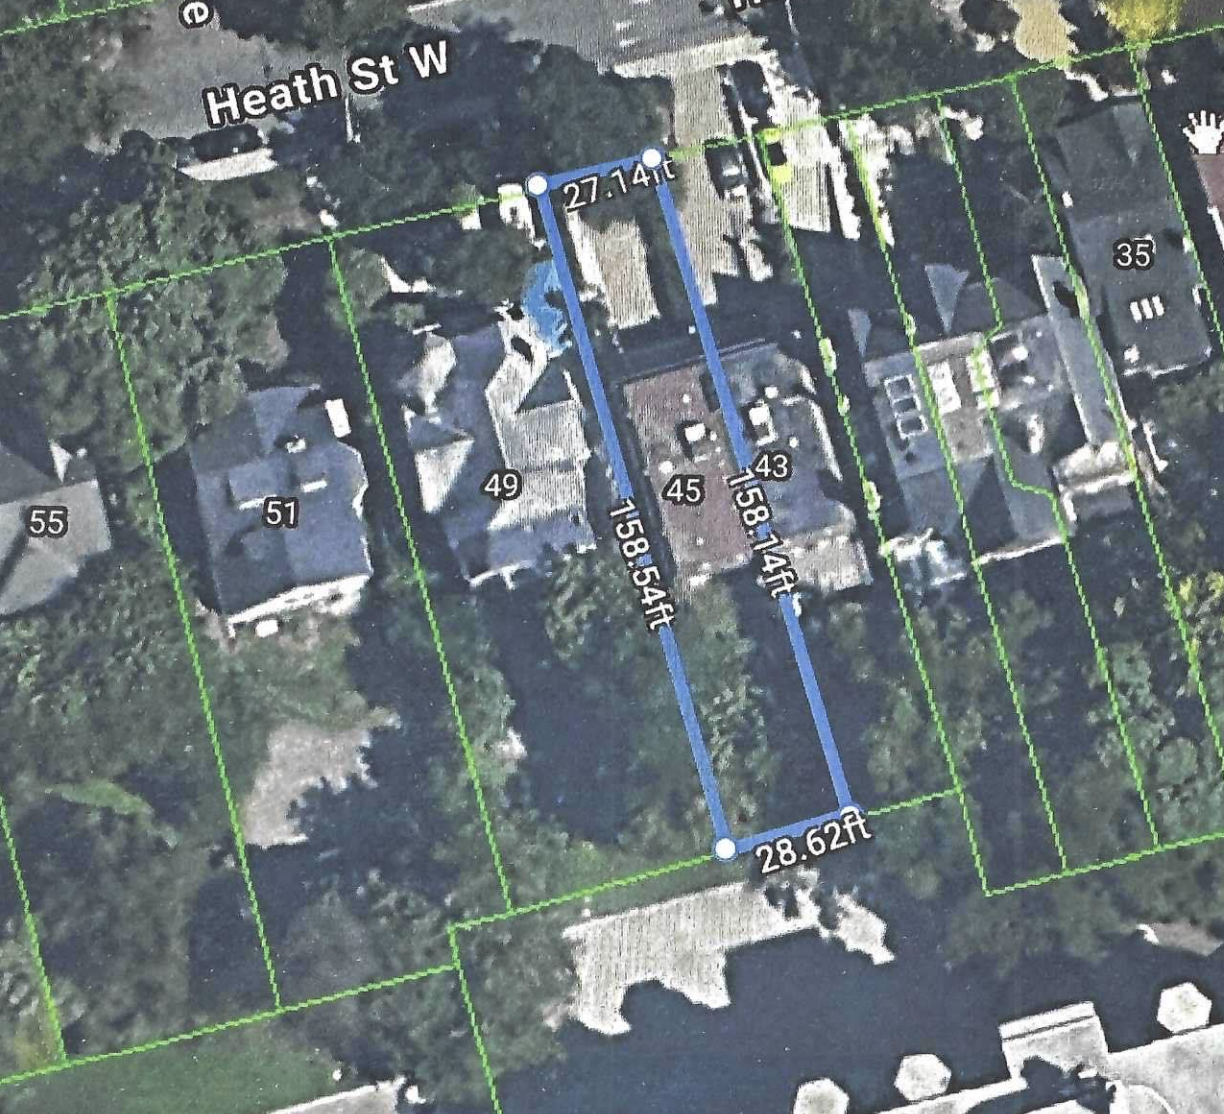
Oversized Lot
Private urban oasis
The Home
Floor Plans


Select a plan to view it full size
The Neighbourhood
Deer Park is one of Toronto's most established and desirable residential neighbourhoods — prestigious homes, urban convenience, mature tree-lined streets and excellent transit. Bounded by Avenue Road to the west, Yonge Street to the east, the Kay Gardner Beltline Trail to the north and the railway corridor south of St. Clair Avenue to the south, it sits in the heart of Midtown.
The streets hold an attractive mix of stately detached residences, traditional townhomes, boutique condominiums and upscale apartment buildings. A limited supply of desirable freehold property and steady interest from established buyers underpin its reputation as a premium Toronto residential community.
Deer Park — where timeless residential elegance meets the convenience of Midtown living.
Prime Location
Conveniently positioned between Forest Hill, Summerhill and Rosedale.
Transportation
Excellent TTC access through St. Clair subway station and the St. Clair streetcar.
Lifestyle
Restaurants, cafés, boutique shopping and professional services along Yonge Street and St. Clair Avenue.
Green Space
Close to David A. Balfour Park, the Vale of Avoca Ravine and the Beltline Trail.
Education
Respected schools, including Deer Park Public School, Upper Canada College and De La Salle College.
Real Estate Appeal
Sought after by established families, professionals, executives and downsizers.
The Listing Team

About Us
An award-winning real estate team with over 40 years of combined success in the Toronto market. Our expertise spans residential and commercial real estate, including sales, leasing, and investments. Backed by an extensive industry network and a proven track record, we proudly serve buyers, sellers, investors, landlords, builders, and developers with professionalism, insight, and results.
Presented By
Forest Hill Real Estate Inc.
Boutique brokerage serving Toronto's finest neighbourhoods. For a private viewing of 45 Heath St W, contact the listing team today.
28a Hazelton Ave, Toronto, ON, M5R 2E2